

TYPE A
TYPE B
UNITS
40
BUILT-UP AREA
4,650 sq.ft.
LAND AREA
8,590 sq.ft. - 12,985 sq.ft.
Semi-Detached
2-Storey Industrial

Floor
Specification
Site Plan
TYPE A
TYPE B
UNITS
40
BUILT-UP AREA
4,650 sq.ft.
LAND AREA
8,590 sq.ft. - 12,985 sq.ft.
Semi-Detached
2-Storey Industrial
Floor
Specification
Site Plan
TYPE A
TYPE B
UNITS
40
BUILT-UP AREA
4,650 sq.ft.
LAND AREA
8,590 sq.ft. - 12,985 sq.ft.
Semi-Detached
2-Storey Industrial
Floor
Specification
Site Plan
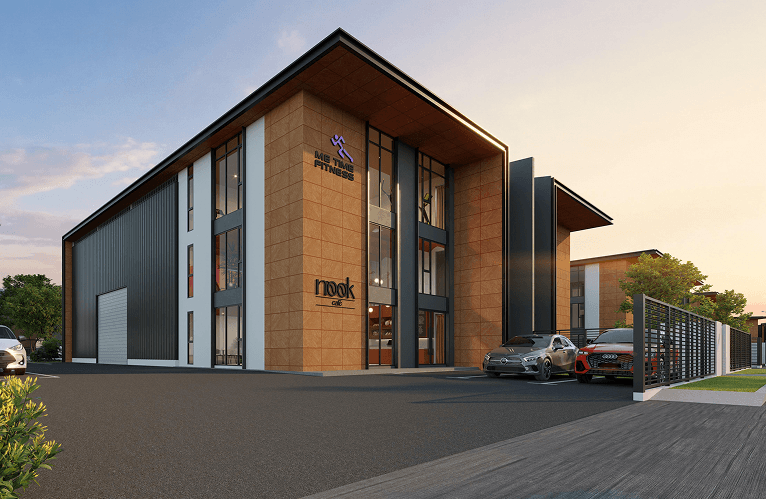
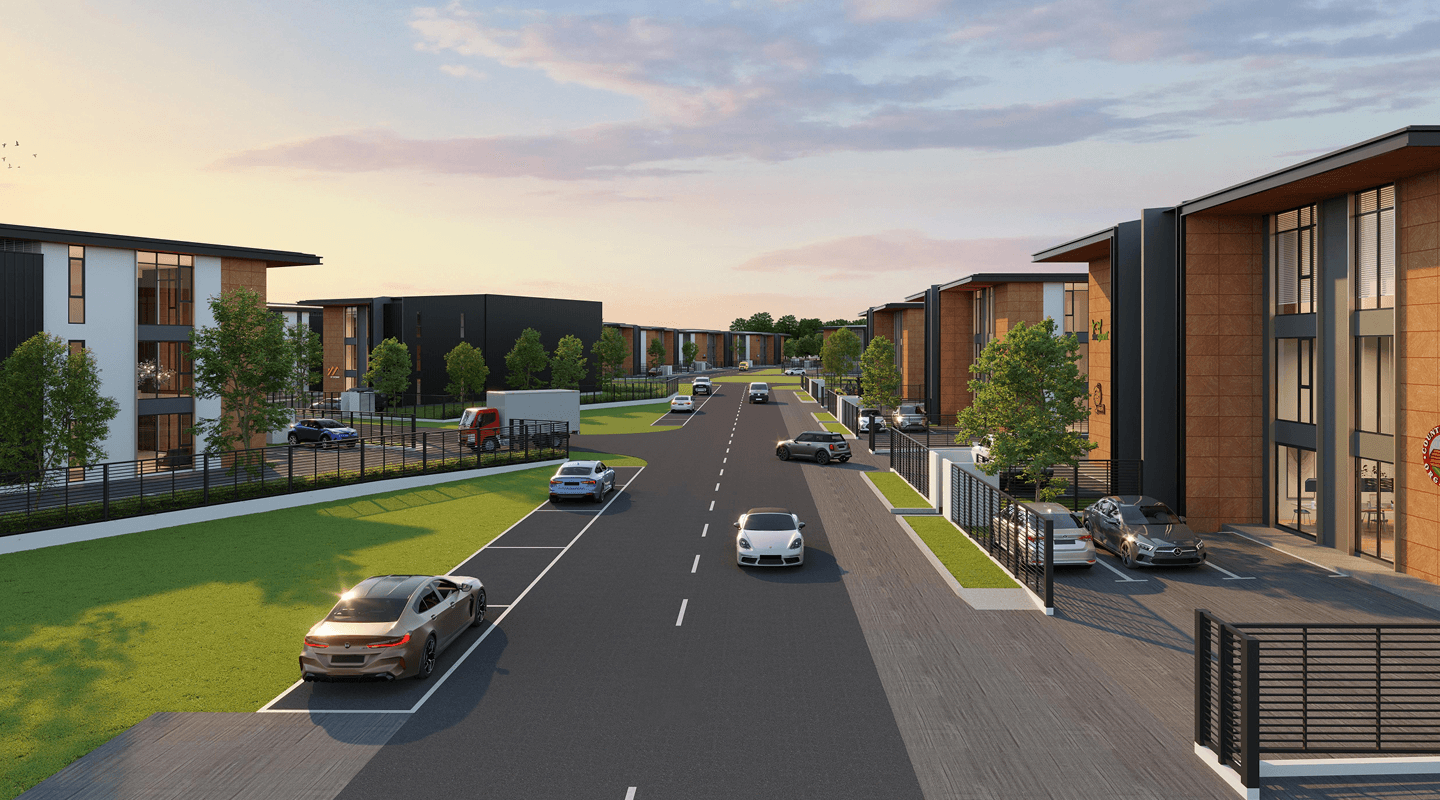
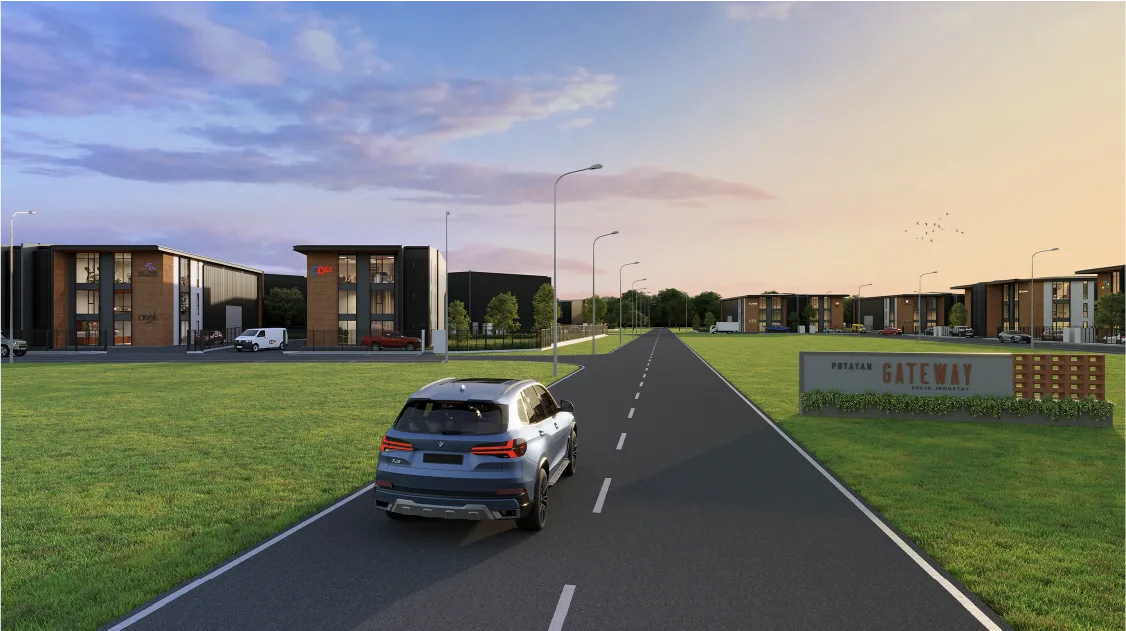
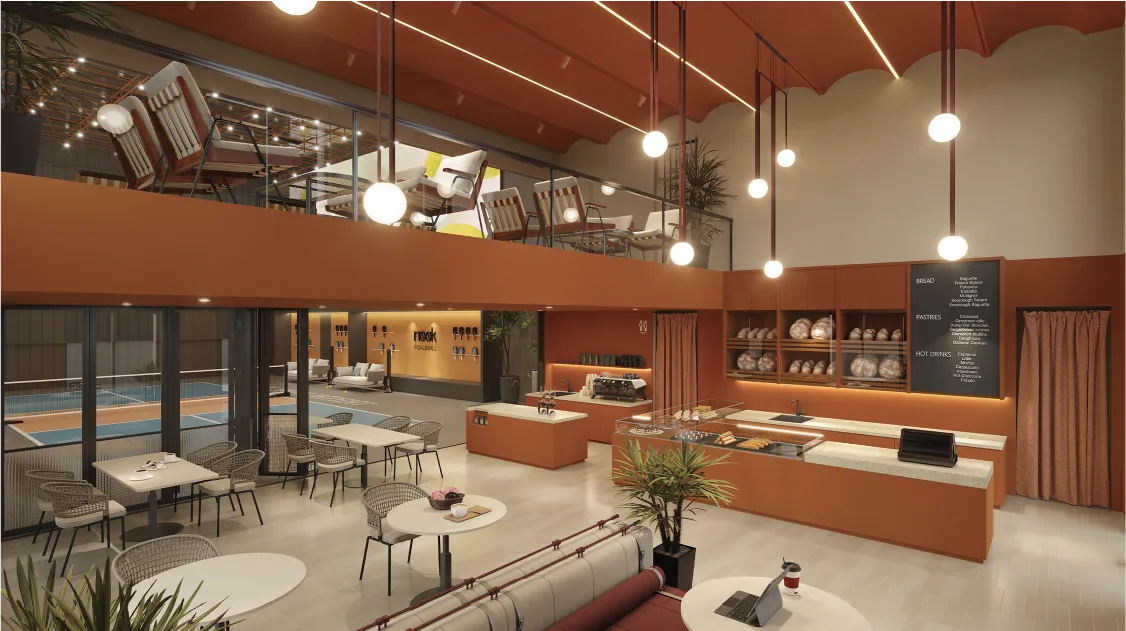
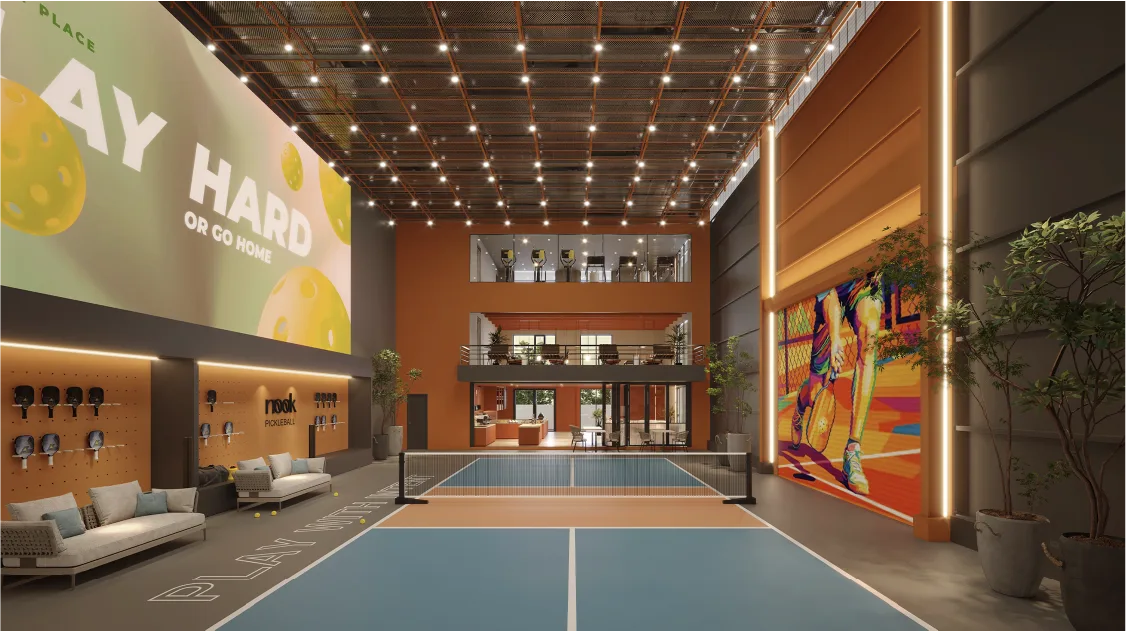
GLOW WITH VIBRANCE
An impression that lasts. Here, a new industrial experience comes to life through spaces that enable meaningful connections.

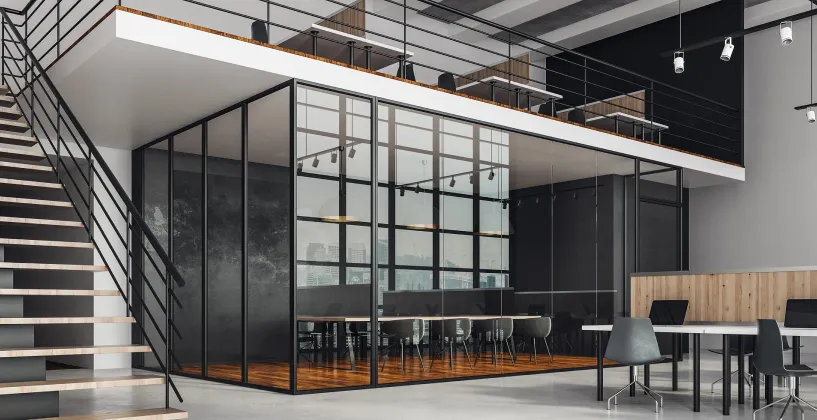
FUTURE MEZZANINE FLOOR-READY
± 1,020 sq.ft.
Additional Usable Space

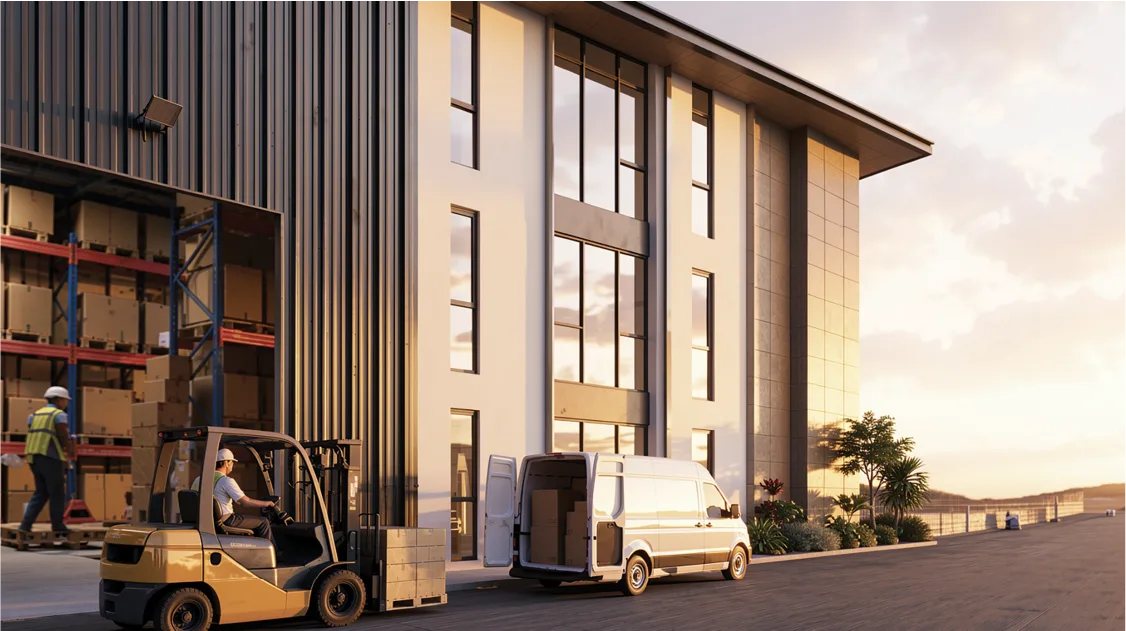
MODULAR FRONTAGE WALL
Removable Wall Panel
Opening Height of up to 5.5m
MAXIMISING VERTICAL SPACE: FUTURE MEZZANINE FLOOR- READY
Future-proof your business with a structure designed for mezzanine-floor expansion. By making full use of vertical space, you gain the flexibility to support evolving operational needs while maximising the potential
KEY BENEFITS
SPATIAL FLEXIBILITY
Accommodate additional office, storage or operational space within the same footprint.
COST EFFICIENCY
Reduce future renovation costs through smarter space planning.
MINIMAL DOWNTIME
Installation can be completed smoothly with minimal business disruption.
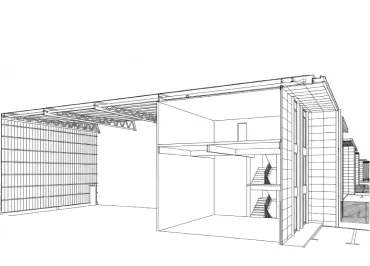
Original unit comes with a spacious double-volume office ceiling.
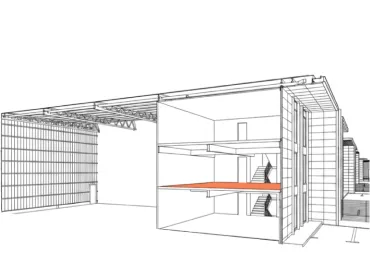
Newly added mezzanine floor maximises vertical space for flexible business operations.


Learn More about Modular Frontage Wall
FUTURE MEZZANINE FLOOR-READY
± 1,020 sq.ft.
Additional Usable Space
MODULAR FRONTAGE WALL
Removable Wall Panel
Opening Height of up to 5.5m
MAXIMISING VERTICAL SPACE: FUTURE MEZZANINE FLOOR- READY
Future-proof your business with a structure designed for mezzanine-floor expansion. By making full use of vertical space, you gain the flexibility to support evolving operational needs while maximising the potential
KEY BENEFITS
SPATIAL FLEXIBILITY
Accommodate additional office, storage or operational space within the same footprint.
COST EFFICIENCY
Reduce future renovation costs through smarter space planning.
MINIMAL DOWNTIME
Installation can be completed smoothly with minimal business disruption.
Original unit comes with a spacious double-volume office ceiling.
Newly added mezzanine floor maximises vertical space for flexible business operations.
Learn More about Modular Frontage Wall



DEVELOPED BY

BUILT ON TRUST
Putatan Emas Sdn Bhd (980990-M)
A-09-03, Empire Tower, Empire Subang, Jalan SS16/1, 47500, Subang Jaya, Selangor
SALES INQUIRES
For More Information
Sales Gallery
Elite Lounge,
The Playground KK Sales Gallery
REGISTER NOW
Putatan Emas | Putatan Gateway Socio-Industry
DEVELOPED BY
BUILT ON TRUST
Putatan Emas Sdn Bhd (980990-M)
A-09-03, Empire Tower, Empire Subang, Jalan SS16/1, 47500, Subang Jaya, Selangor
SALES INQUIRES
For More Information
Sales Gallery
Elite Lounge,
The Playground KK Sales Gallery
REGISTER NOW
Putatan Emas | Putatan Gateway Socio-Industry
DEVELOPED BY
BUILT ON TRUST
Putatan Emas Sdn Bhd (980990-M)
A-09-03, Empire Tower, Empire Subang, Jalan SS16/1, 47500, Subang Jaya, Selangor
SALES INQUIRES
For More Information
Sales Gallery
Elite Lounge,
The Playground KK Sales Gallery
REGISTER NOW
Putatan Emas | Putatan Gateway Socio-Industry